Leave a Message

Thank you for your message. We will be in touch with you shortly.

Home Search
104 Cordelia Lane
104 Cordelia Lane
104 Cordelia Lane
104 Cordelia Lane
104 Cordelia Lane
104 Cordelia Lane
104 Cordelia Lane
104 Cordelia Lane
104 Cordelia Lane
104 Cordelia Lane
104 Cordelia Lane
104 Cordelia Lane
104 Cordelia Lane
104 Cordelia Lane
104 Cordelia Lane
104 Cordelia Lane
104 Cordelia Lane
104 Cordelia Lane
104 Cordelia Lane
SEE ALL PHOTOS
104 Cordelia Lane
104 Cordelia Lane
104 Cordelia Lane
104 Cordelia Lane
104 Cordelia Lane
104 Cordelia Lane
104 Cordelia Lane
104 Cordelia Lane
104 Cordelia Lane
104 Cordelia Lane
104 Cordelia Lane
104 Cordelia Lane
104 Cordelia Lane
104 Cordelia Lane
104 Cordelia Lane
104 Cordelia Lane
104 Cordelia Lane
104 Cordelia Lane
104 Cordelia Lane
Sold

104 Cordelia Lane

104 Cordelia Lane, Youngsville, LA 70592

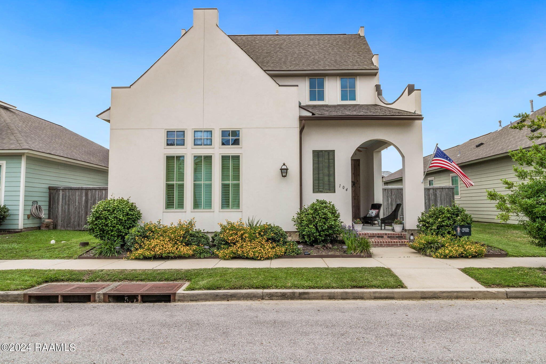
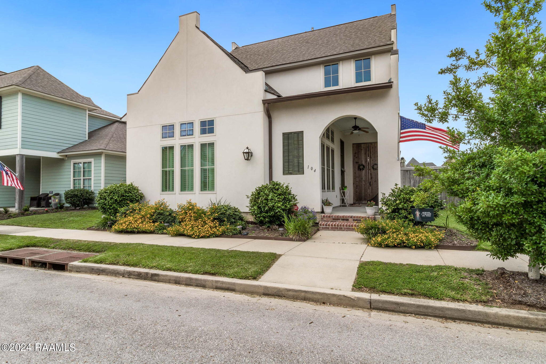
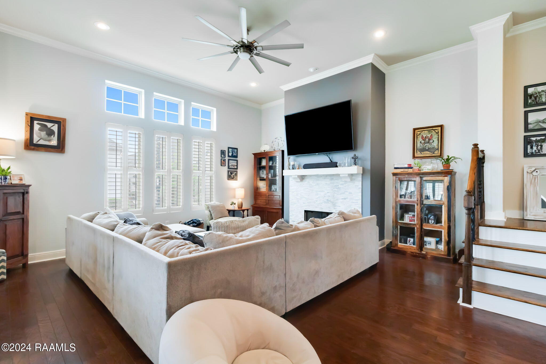
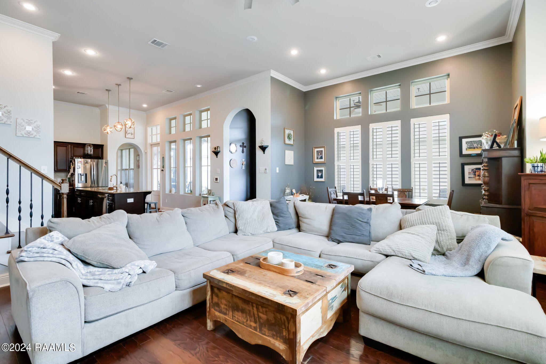
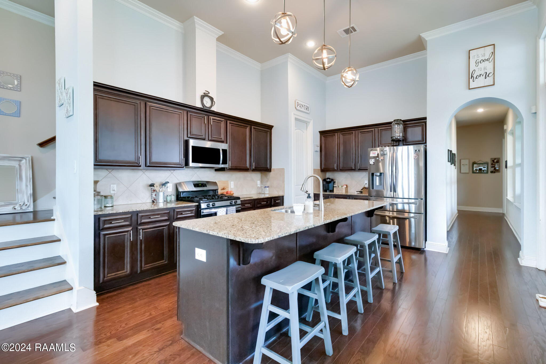
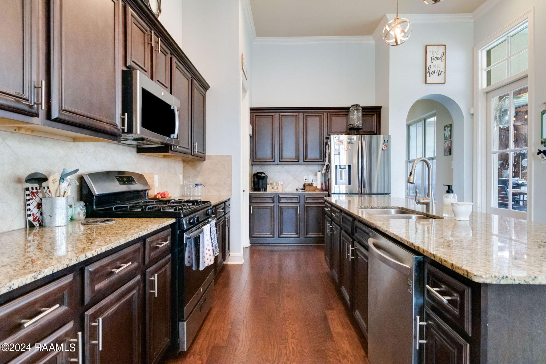
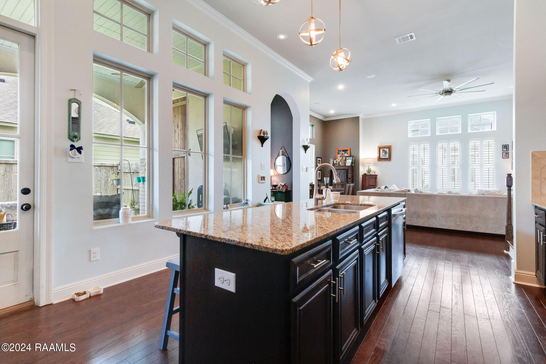
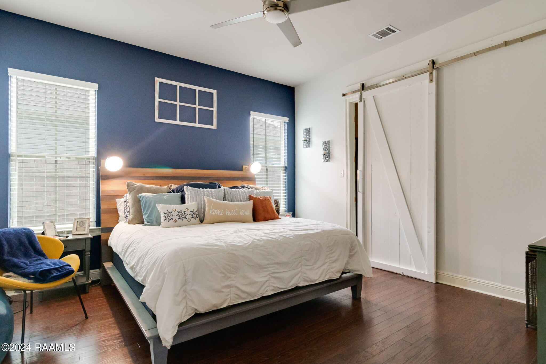
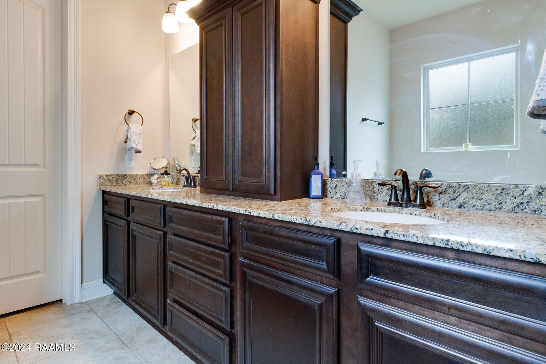
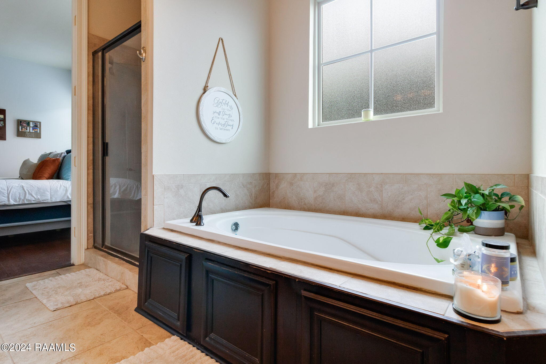
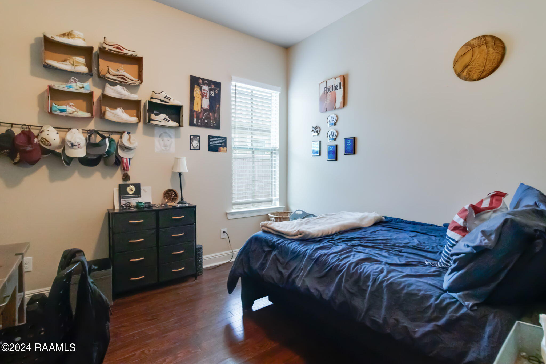
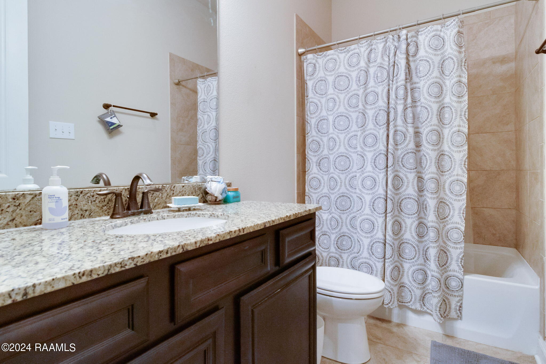
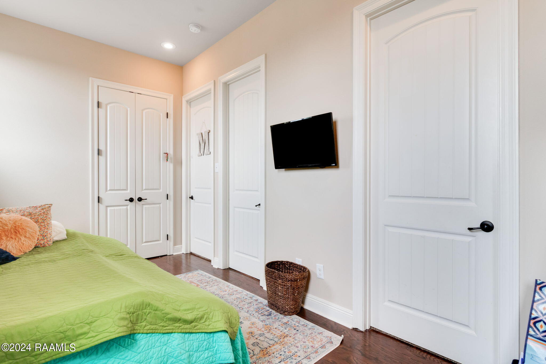
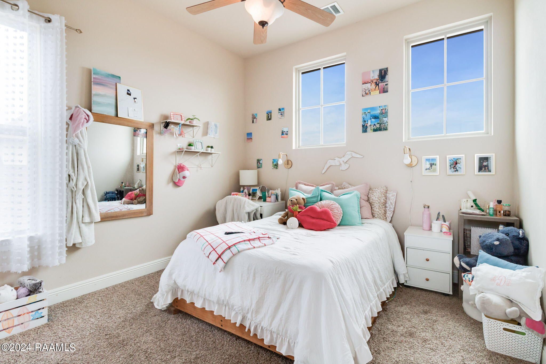
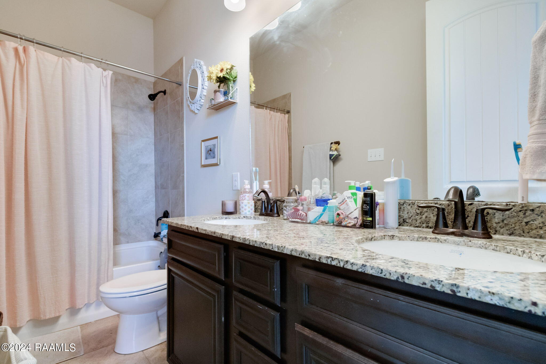
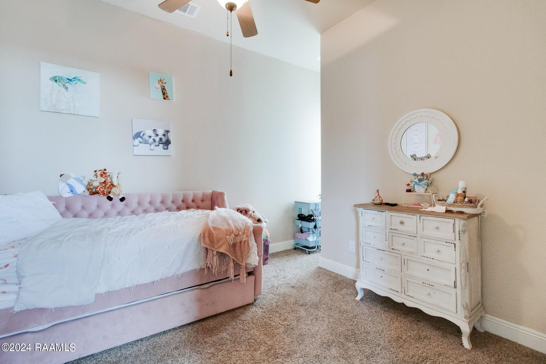
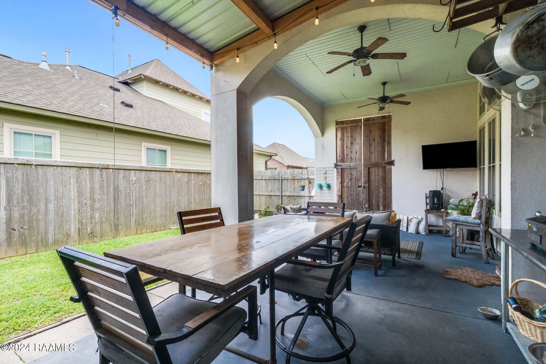
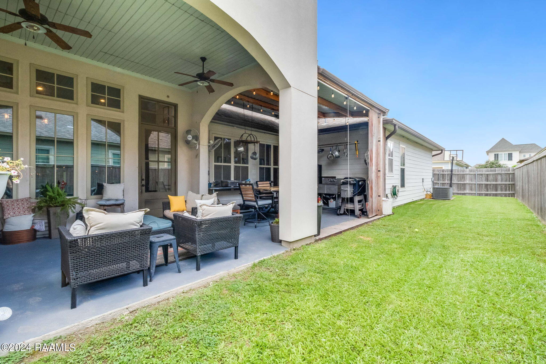
Welcome to 104 Cordelia Lane, a gorgeous 4 bedroom 3 bath home located in the sought after community/subdivision of Sugar Mill Pond! As you enter the home you are greeted by sky-high ceilings, an open floor plan, wood floors, beautifully tiled fireplace and plantation shutters. The abundunce of natural light flows throughout the entire home. The kitchen is truly the heart of this home. Loads of counter space allows for all your cooking needs. There is even a walk-in pantry. The kitchen overlooks the extended patio, a great space for entertaining. Downstairs is the primary suite with dual vanities, separate tub and shower plus a walk-in closet. Also downstairs is another bedroom and bath. Upstairs is an extra living space, 2 bedrooms and a full bath. Sugar Mill Pond has a wonderful community pool, full service gym, a pond with walking paths, parks, pavillions and multiple resident events. The 4th of July fireworks show is one of the best in the area. Schedule your appointment today! Seller offering up to $7,500 towards buyer's closing costs.

4
beds

3
baths

2,410 Sq.Ft. LIVING AREA

5,662.8 Sq.Ft. lot

Mauri Robichaux

Mauri Robichaux

Features & Amenities

Interior

  • total bedrooms4
  • Total bathrooms3
  • full bathrooms3
  • Laundry room Electric Dryer Hookup, Washer Hookup
  • Flooring Carpet, Tile, Wood
  • Fireplace 1 Fireplace, Gas, Ventless
  • APPLIANCES Dishwasher, Disposal, Gas Range, Microwave, Gas Stove Con
  • other interior Features High Ceilings, Crown Molding, Double Vanity, Separate Shower, Walk-In Closet(s), Granite Counters

Area & Lot

  • Status Sold
  • Date Sold May 6, 2026
  • Living Area2,410 Sq.Ft.
  • Lot Area5,662.8 Sq.Ft.
  • MLS® ID2500003031
  • TypeResidential
  • YEAR BUILT2016
  • NeighborhoodYoungsville
  • Architecture StylesMediterranean
  • Water FrontagePond, Walk To
  • Elementary SchoolErnest Gallet
  • Middle SchoolYoungsville
  • High SchoolSouthside
  • School DistrictLafayette Parish

Exterior

  • STORIES2
  • Garage Space2.0
  • roofComposition
  • lot features0 to 05 Acres, Back Yard Access, Landscaped, Zero Lot Line
  • parkingGarage, Garage Faces Rear
  • HEAT TYPECentral
  • AIR CONDITIONINGCentral Air
  • sewerPublic Sewer
  • SubstructurePost Tension, Slab
  • HOA AmenitiesManagement, Pool, Recreation Facilities
  • other exterior FeaturesLighting

Financial

  • Price Upon Request

Work With Mauri

Your home is more than an address—it’s a reflection of your lifestyle. Partner with an expert who truly understands what luxury means.

Follow Me on Instagram